


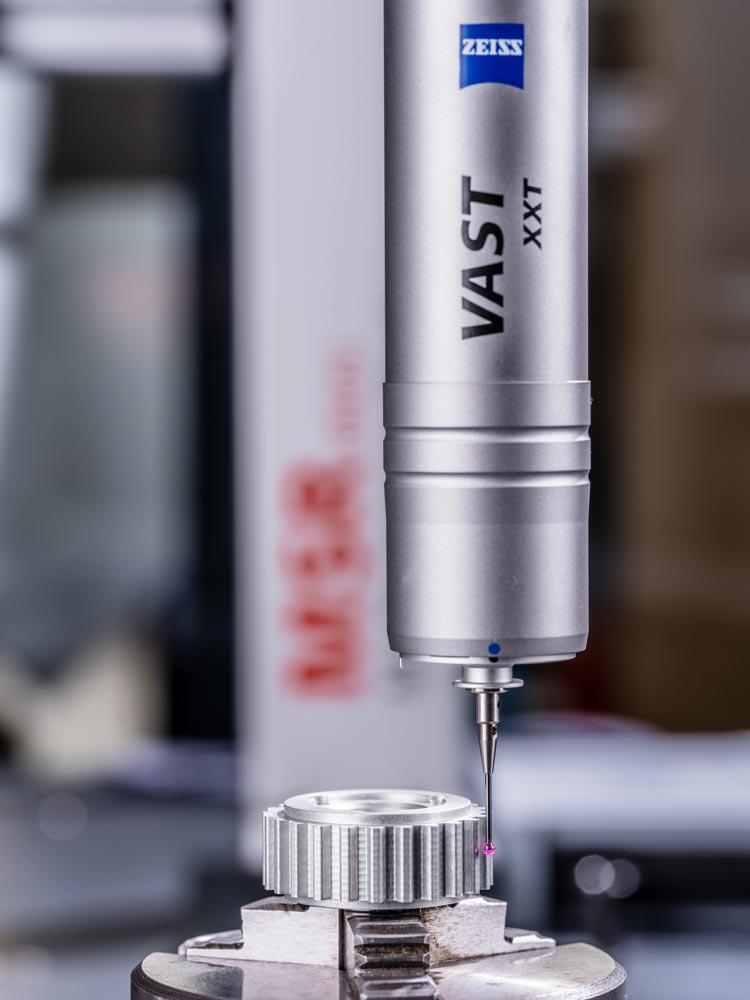


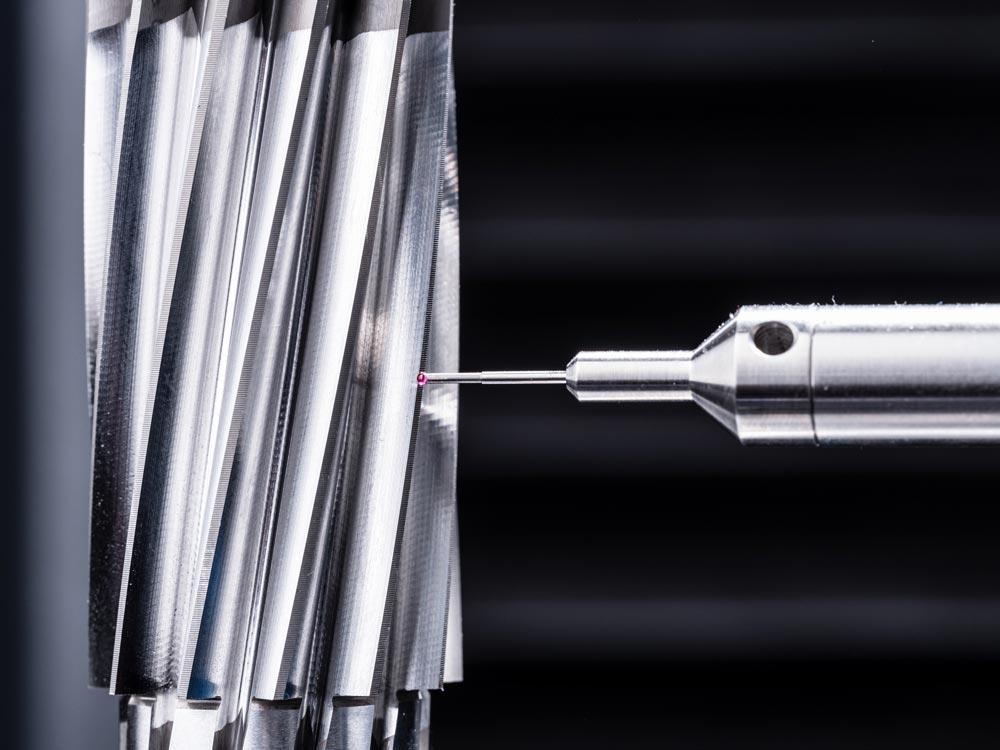


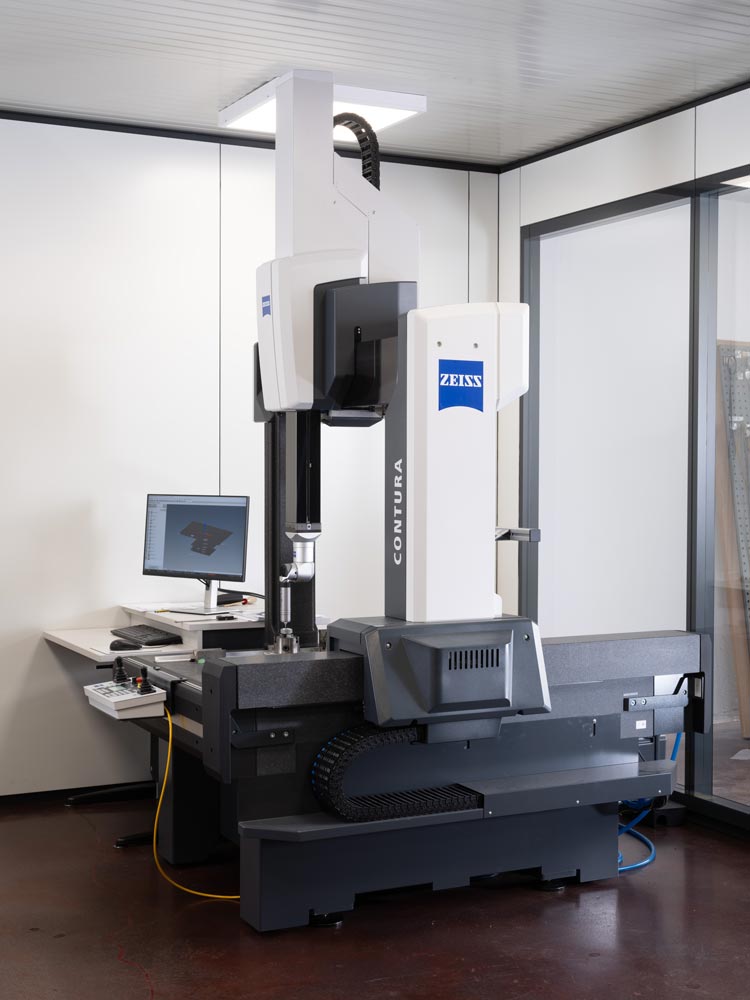



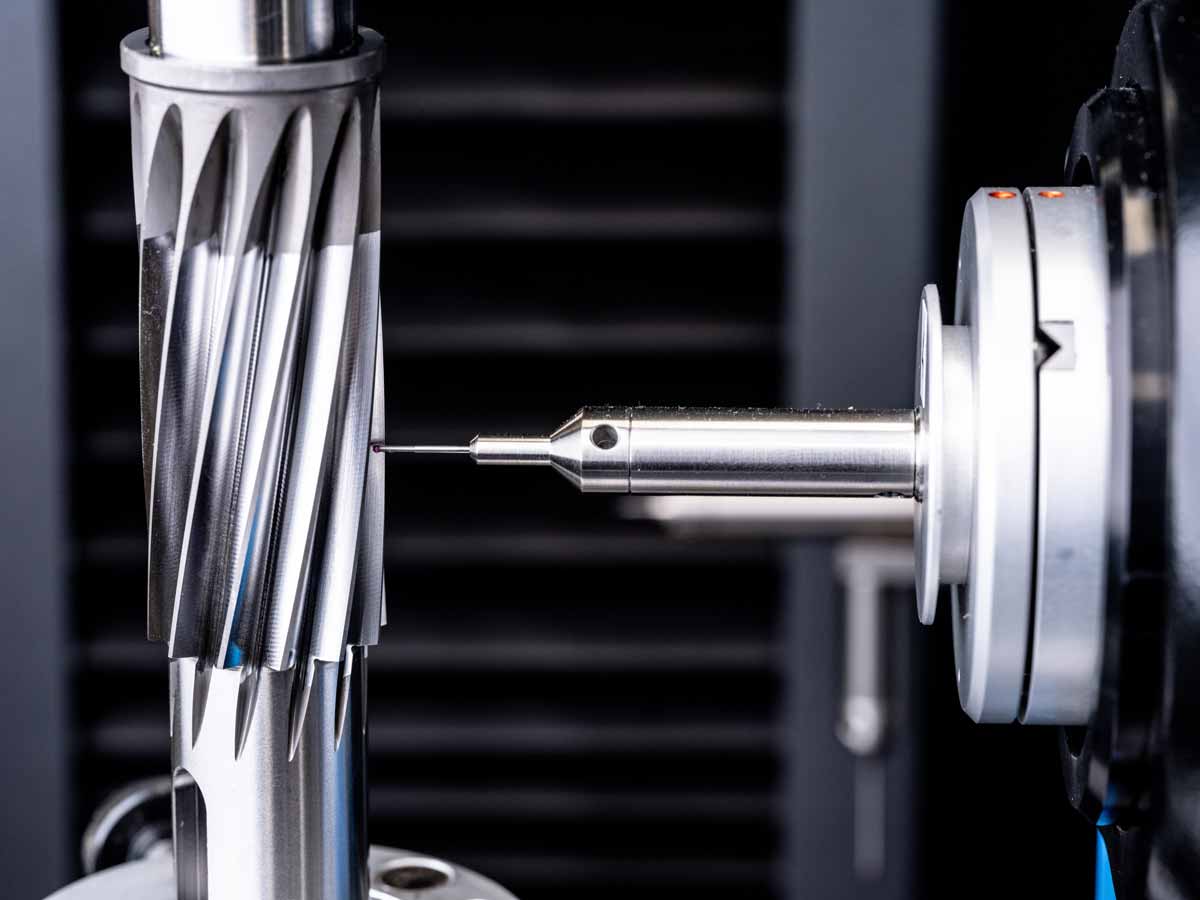
We operate 4 gear measuring machines (3 Klingelnberg and 1 Wenzel), a Zeiss Contura 3D coordinate measuring machine, with all inspection protocols archived on a central server and directly linked to production sheets, ensuring full traceability even after delivery.
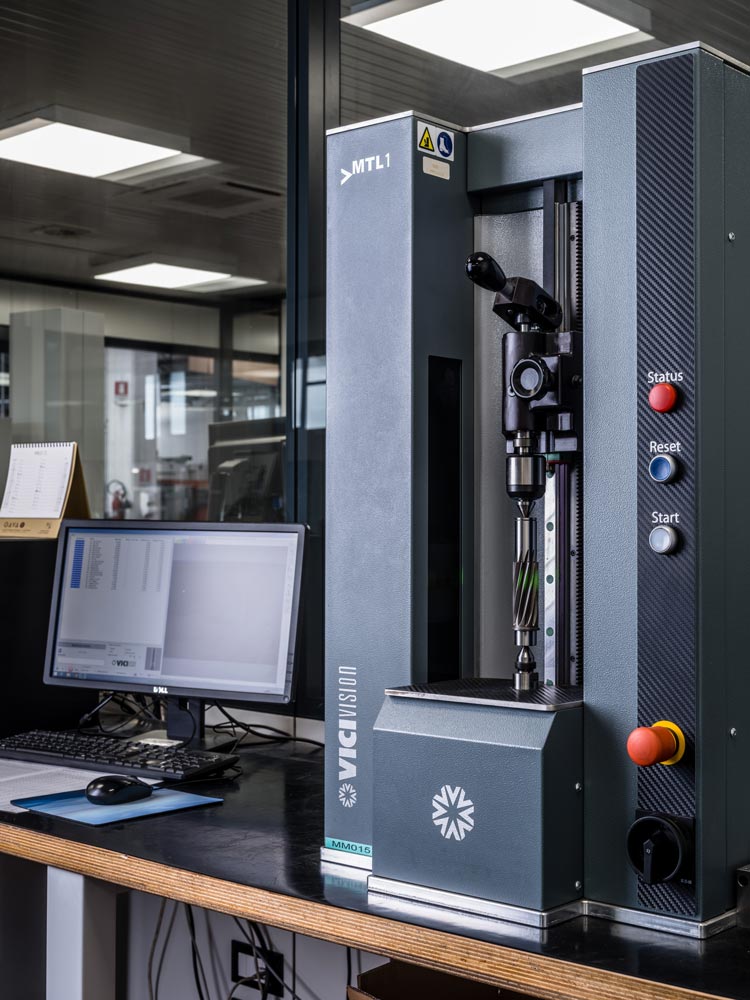
Our equipment includes roughness testers such as Taylor Hobson, optical scanners by Vici-Vision, a Taylor Hobson profilometer, profile projector, and an Ernst hardness tester for verifying material hardness, including heat-treated components.
Vici optical scanners are installed in our turning departments to support in-process dimensional control. These are networked with the scanner in the metrology room, and all measurements are saved in the same centralized archive as those from other measuring machines.
Hardness and metallurgical inspections are also carried out in collaboration with qualified external laboratories when needed.